Leave a Message

By providing your contact information to Carol Russo and Robin Marriott, your personal information will be processed in accordance with Carol Russo and Robin Marriott's Privacy Policy. By checking the box(es) below, you consent to receive communications regarding your real estate inquiries and related marketing and promotional updates in the manner selected by you. For SMS text messages, message frequency varies. Message and data rates may apply. You may opt out of receiving further communications from Carol Russo and Robin Marriott at any time. To opt out of receiving SMS text messages, reply STOP to unsubscribe.

Thank you for your message. We will be in touch with you shortly.

1237 Milfoil Drive

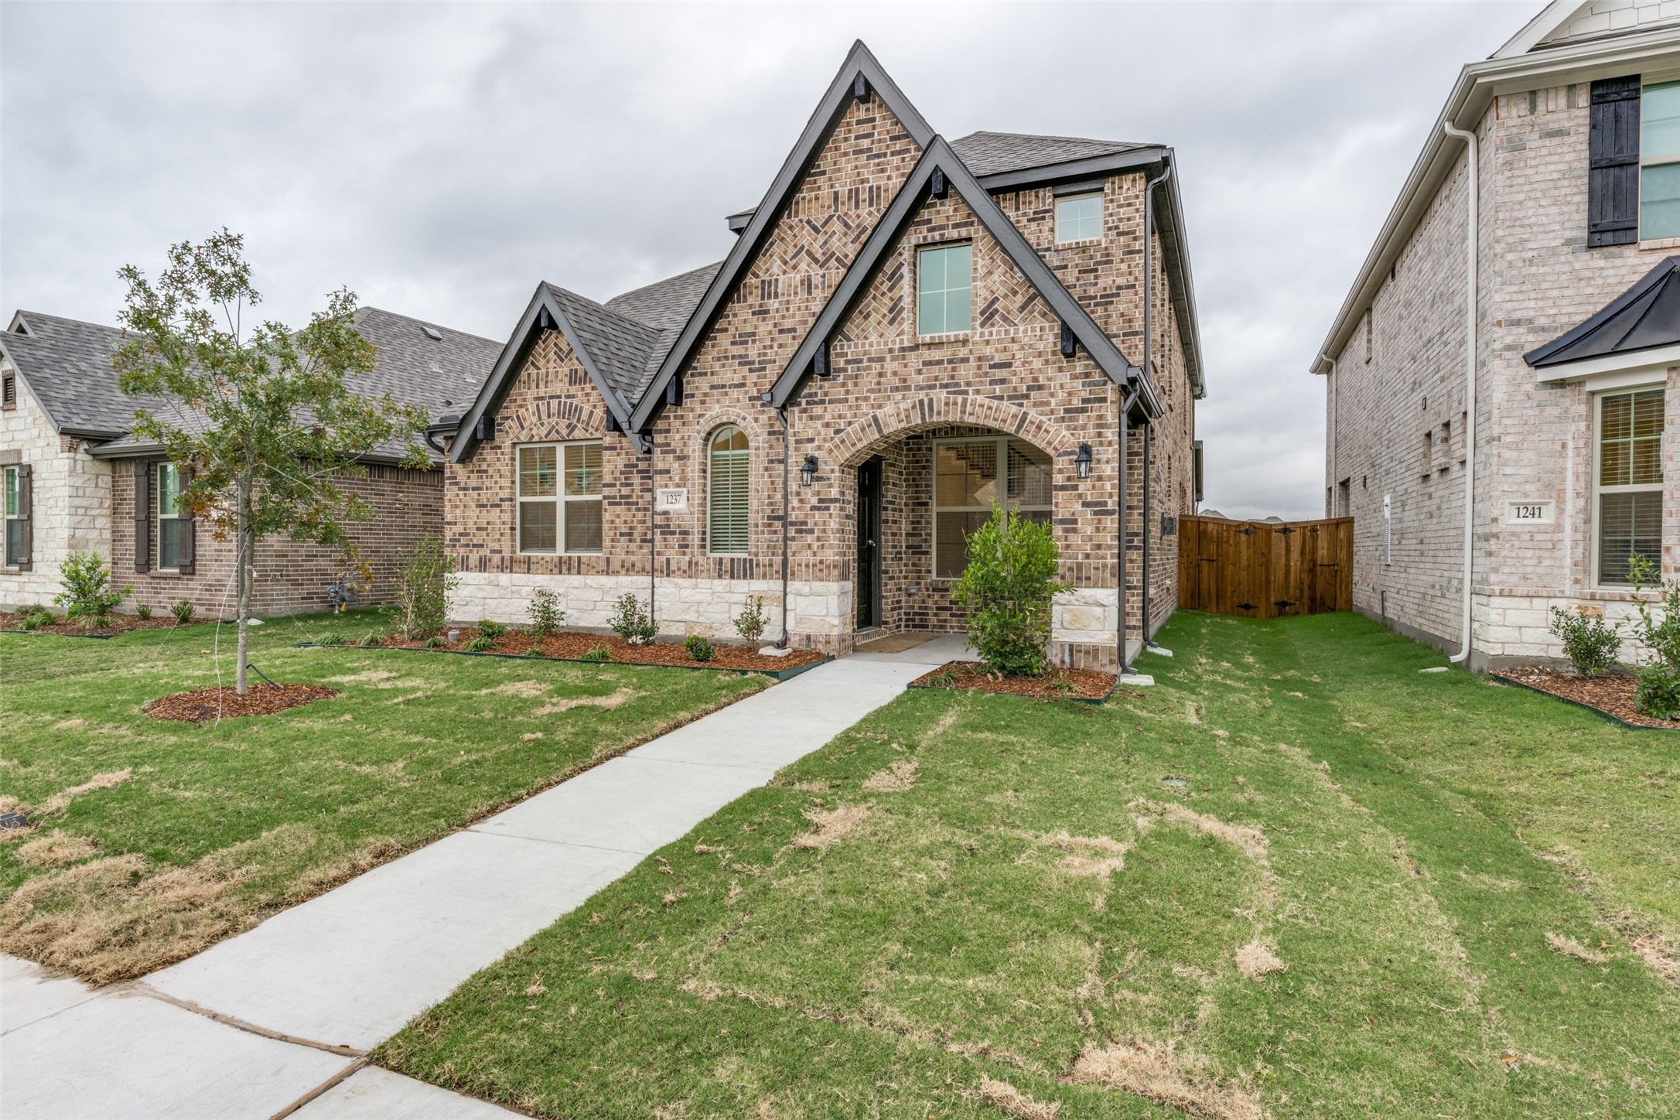
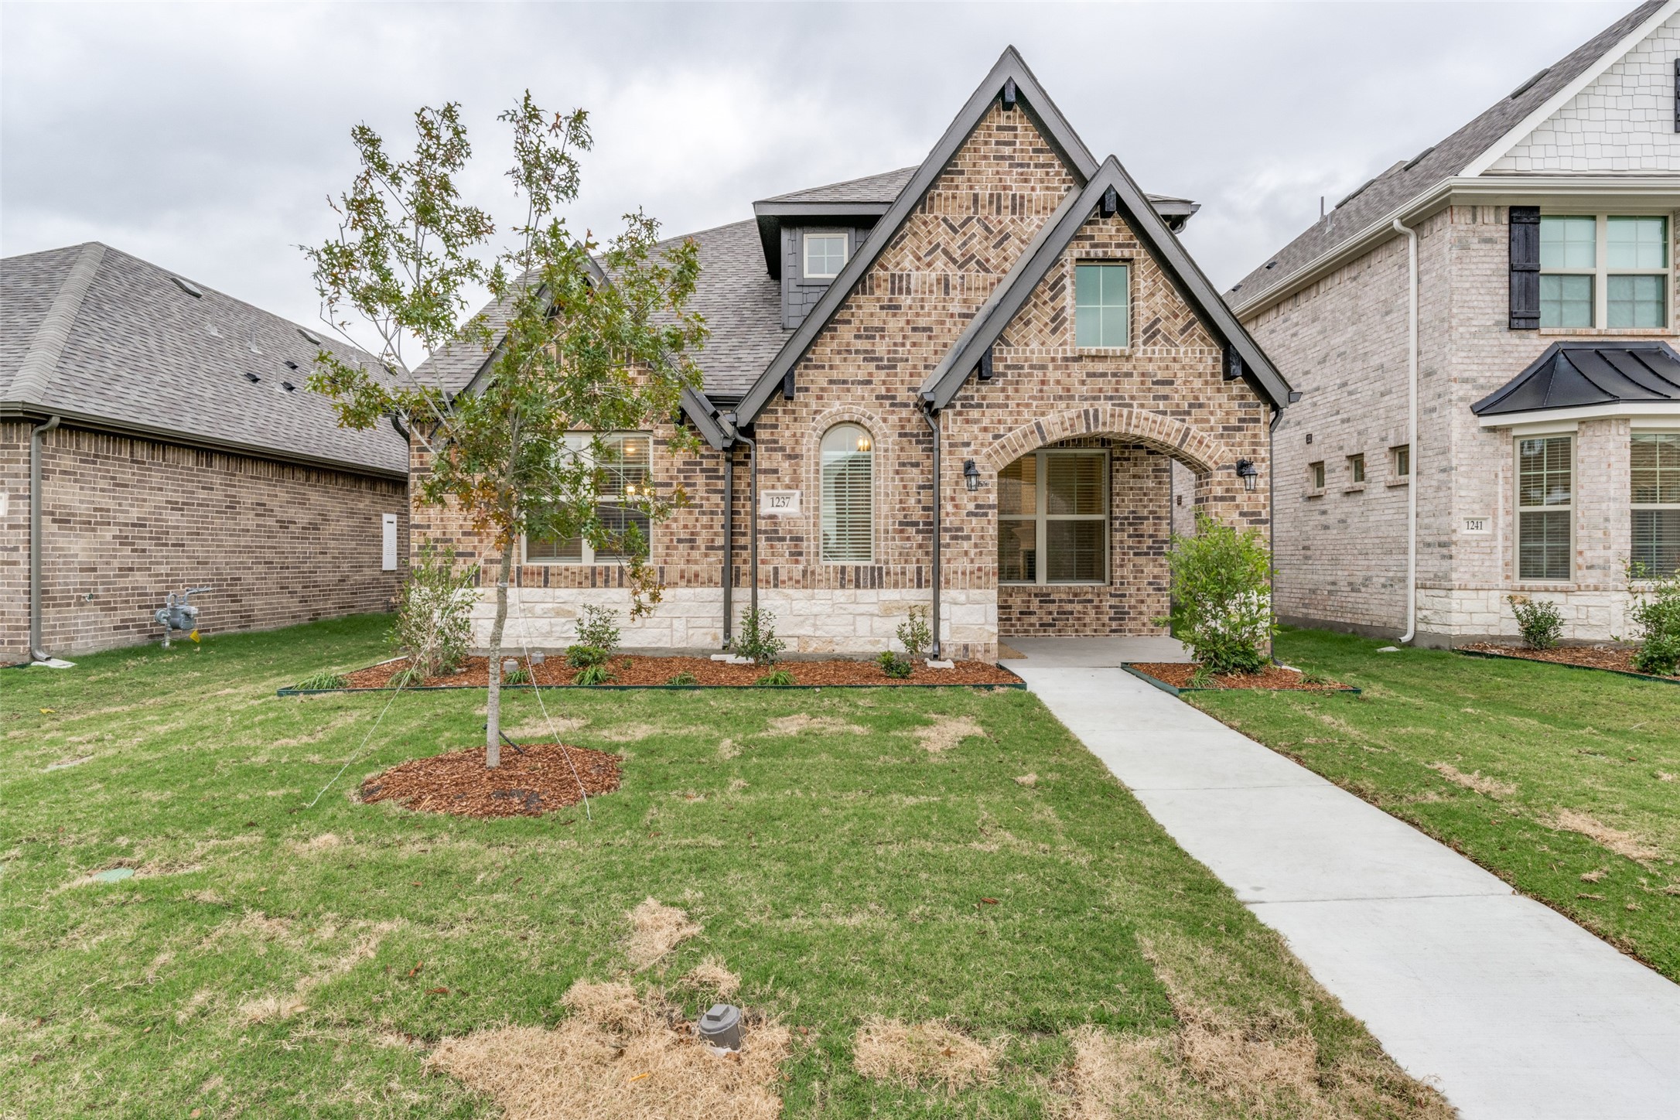
1237 Milfoil Drive, Justin, TX 76247
1237 Milfoil Drive

1237 Milfoil Drive

Price Upon Request

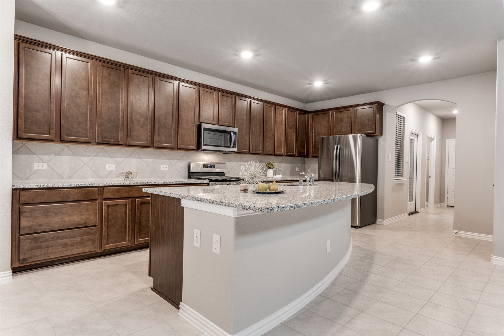
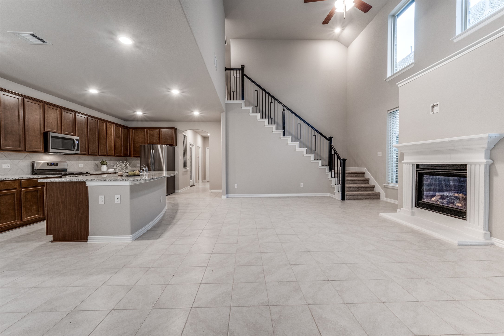
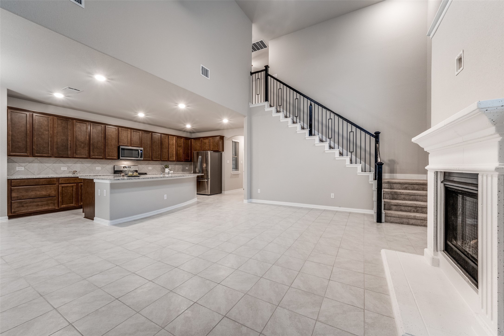
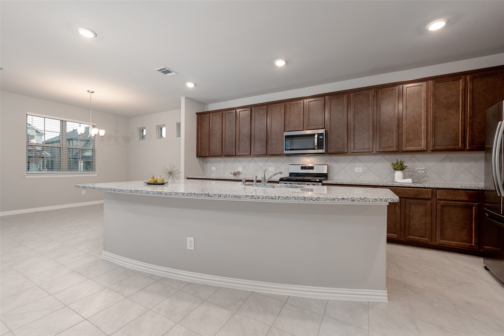
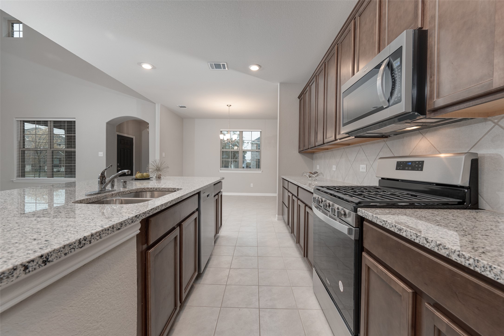
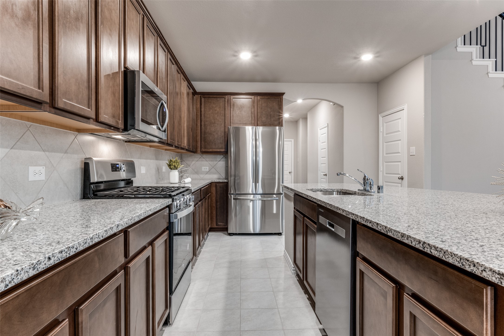
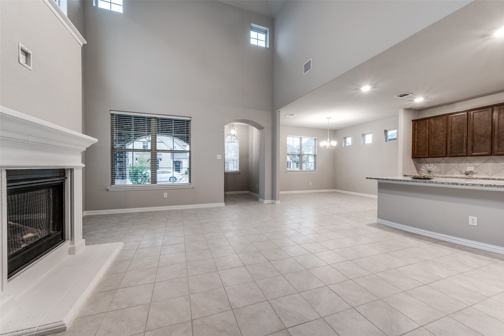
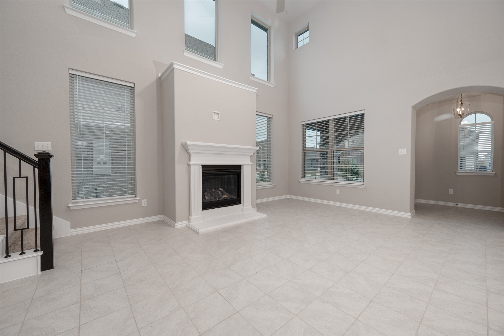
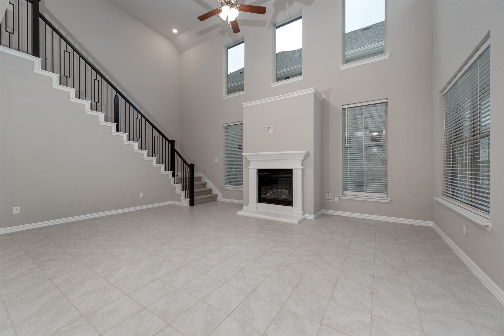
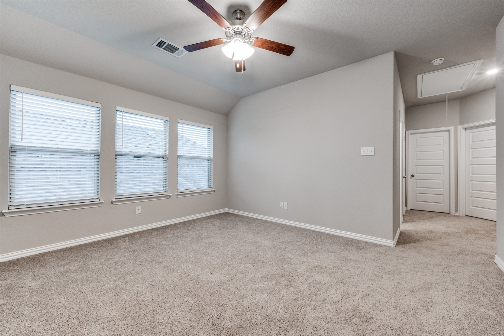
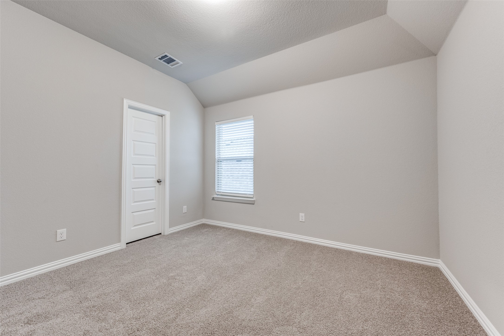
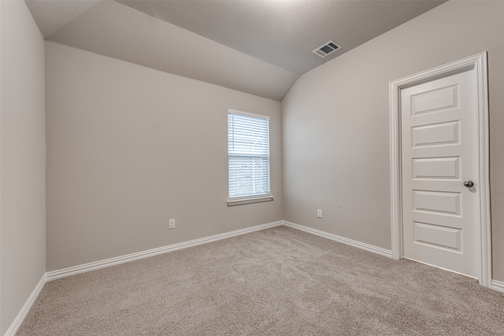
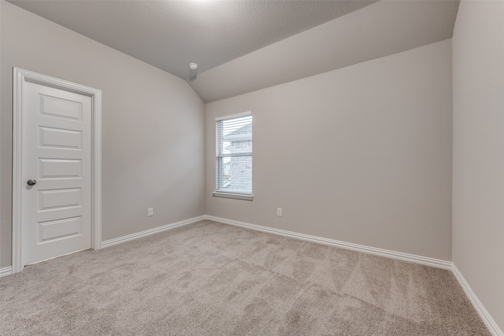
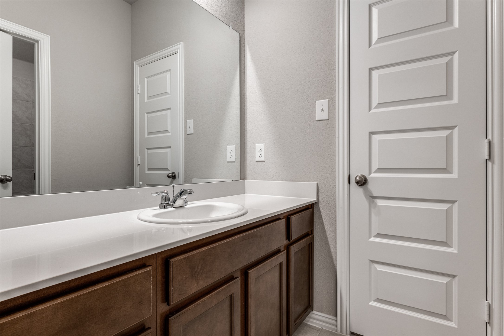
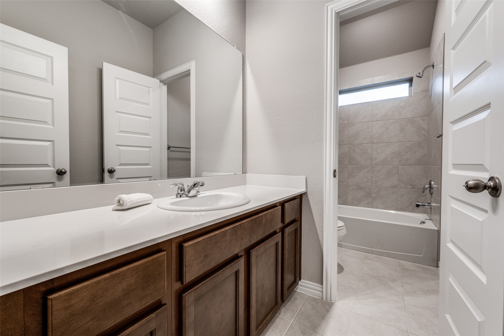
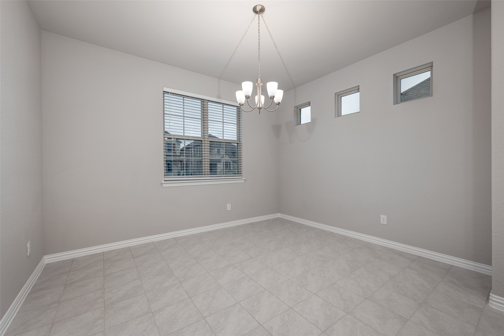
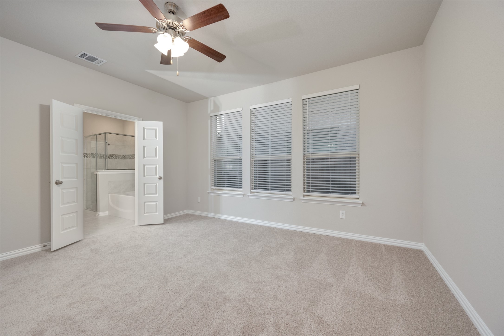
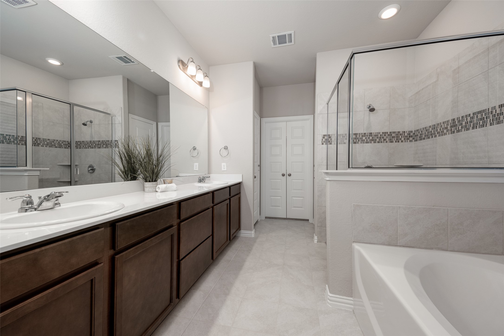
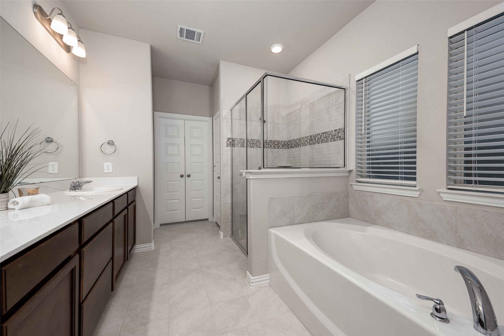
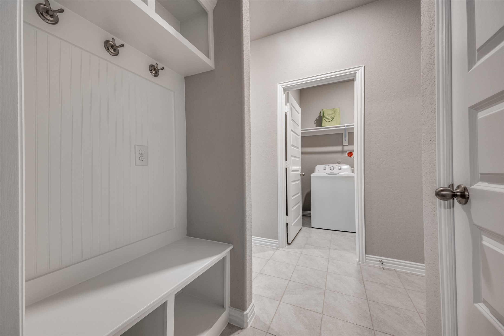
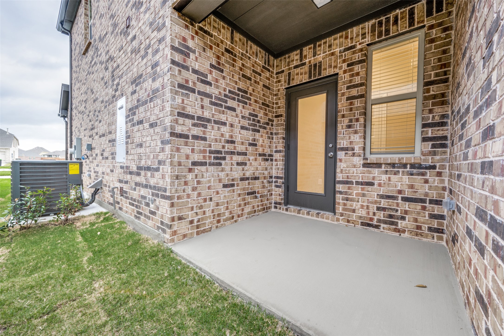
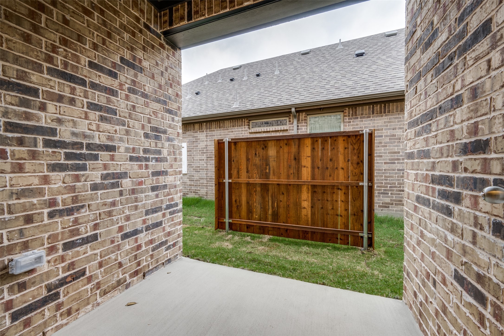
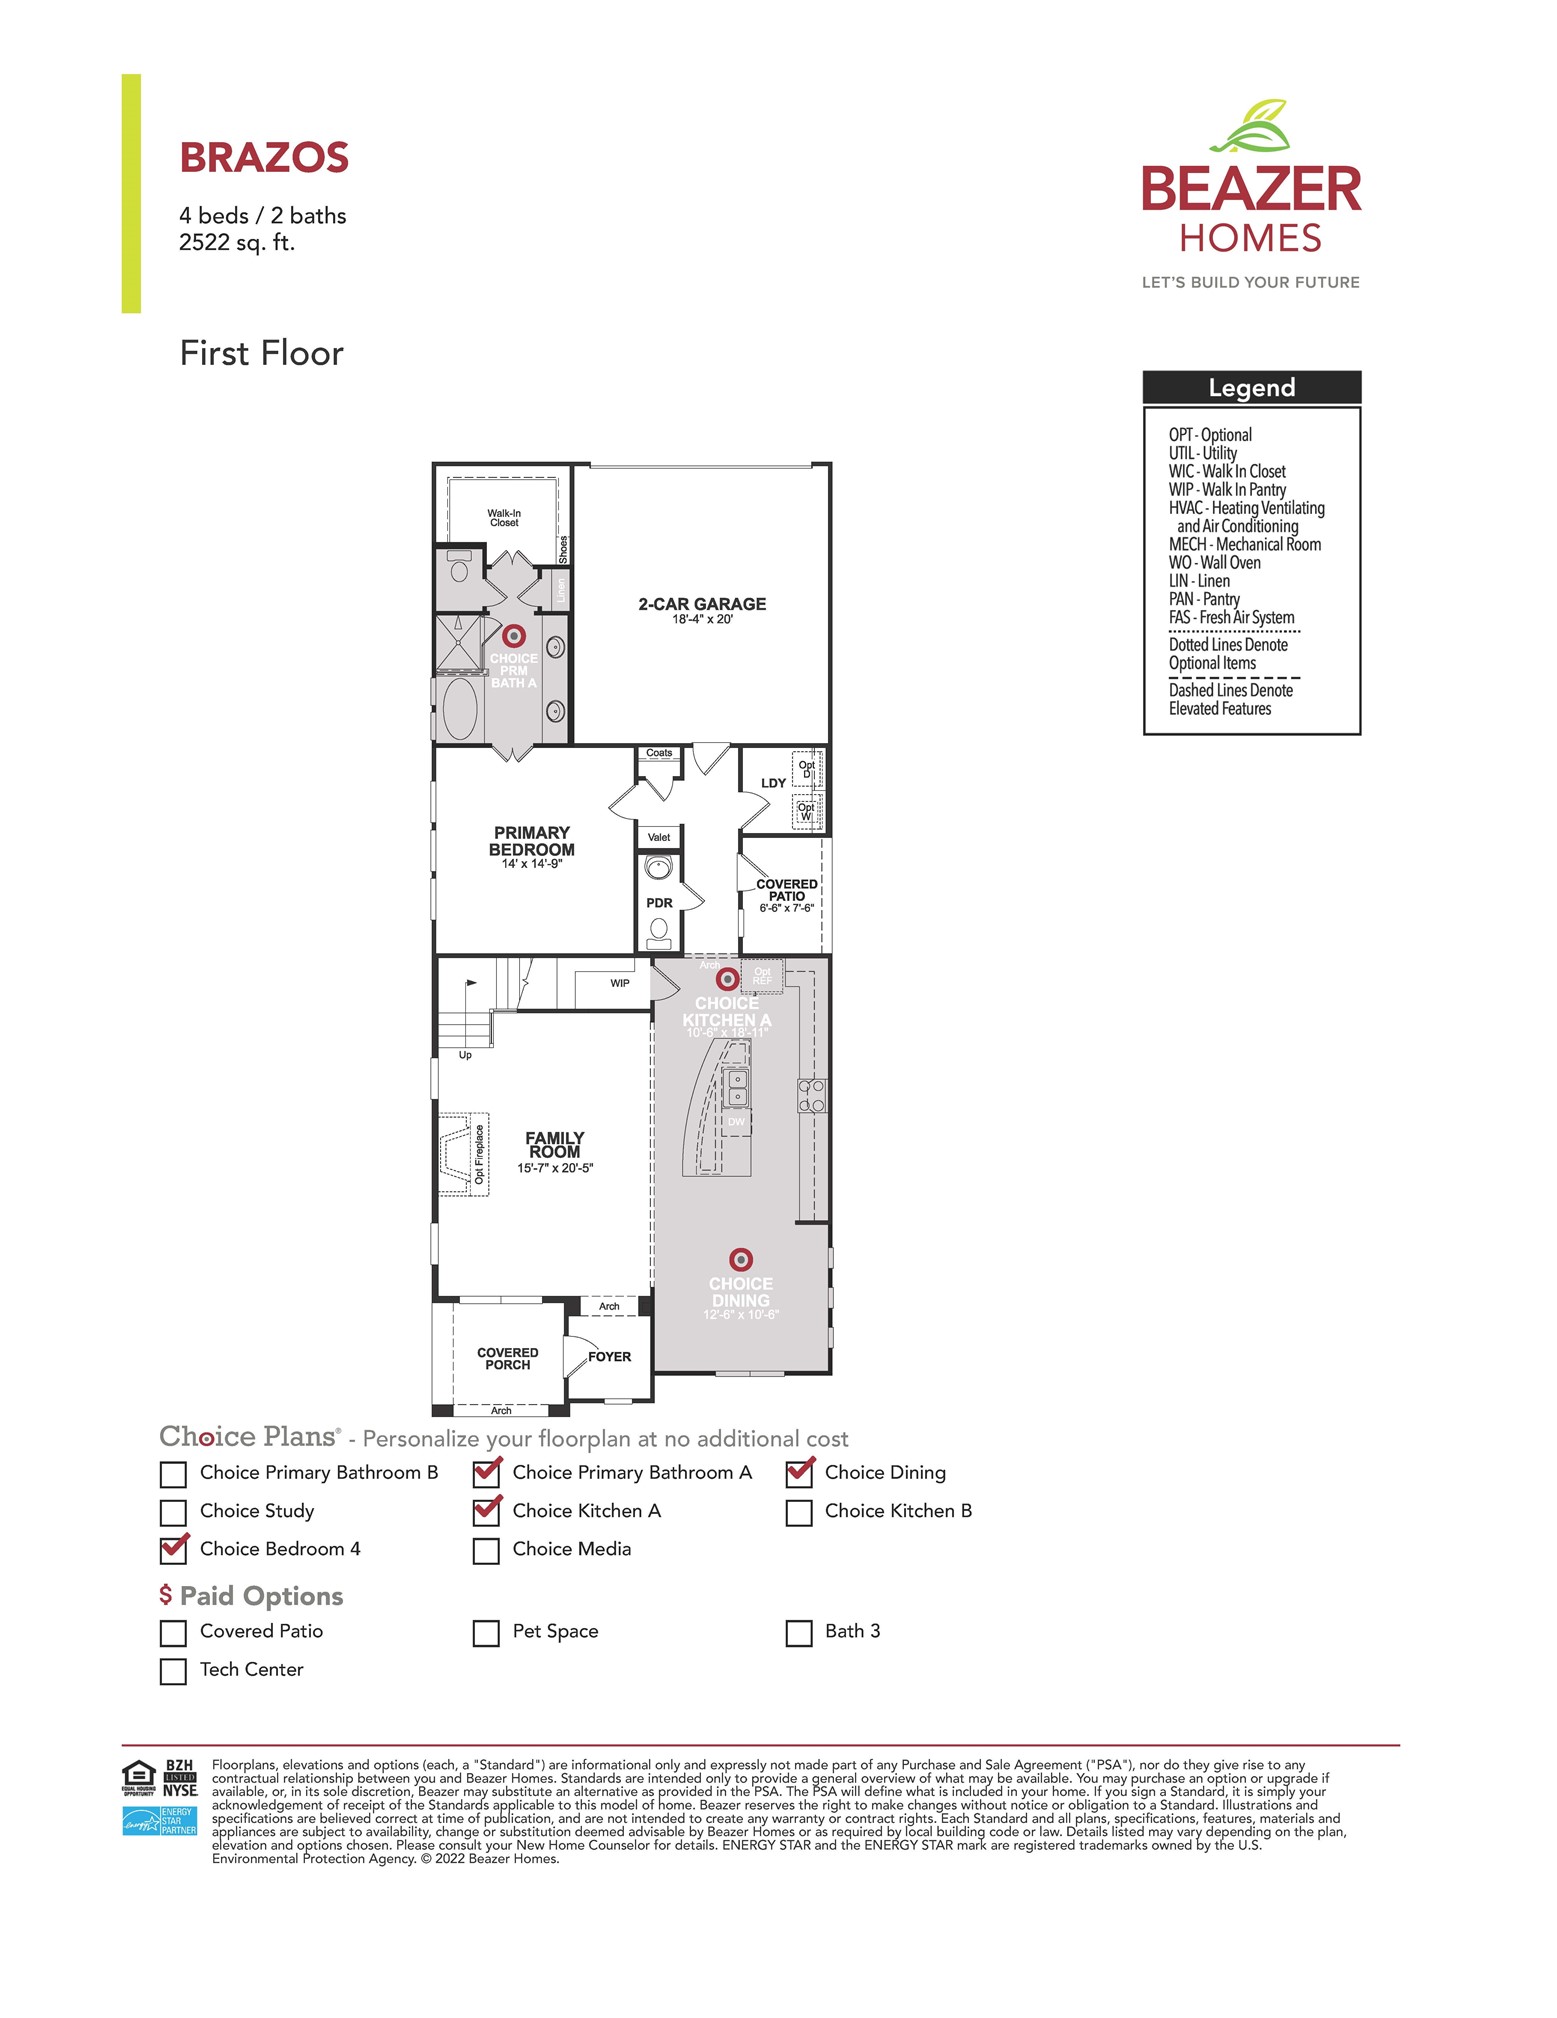
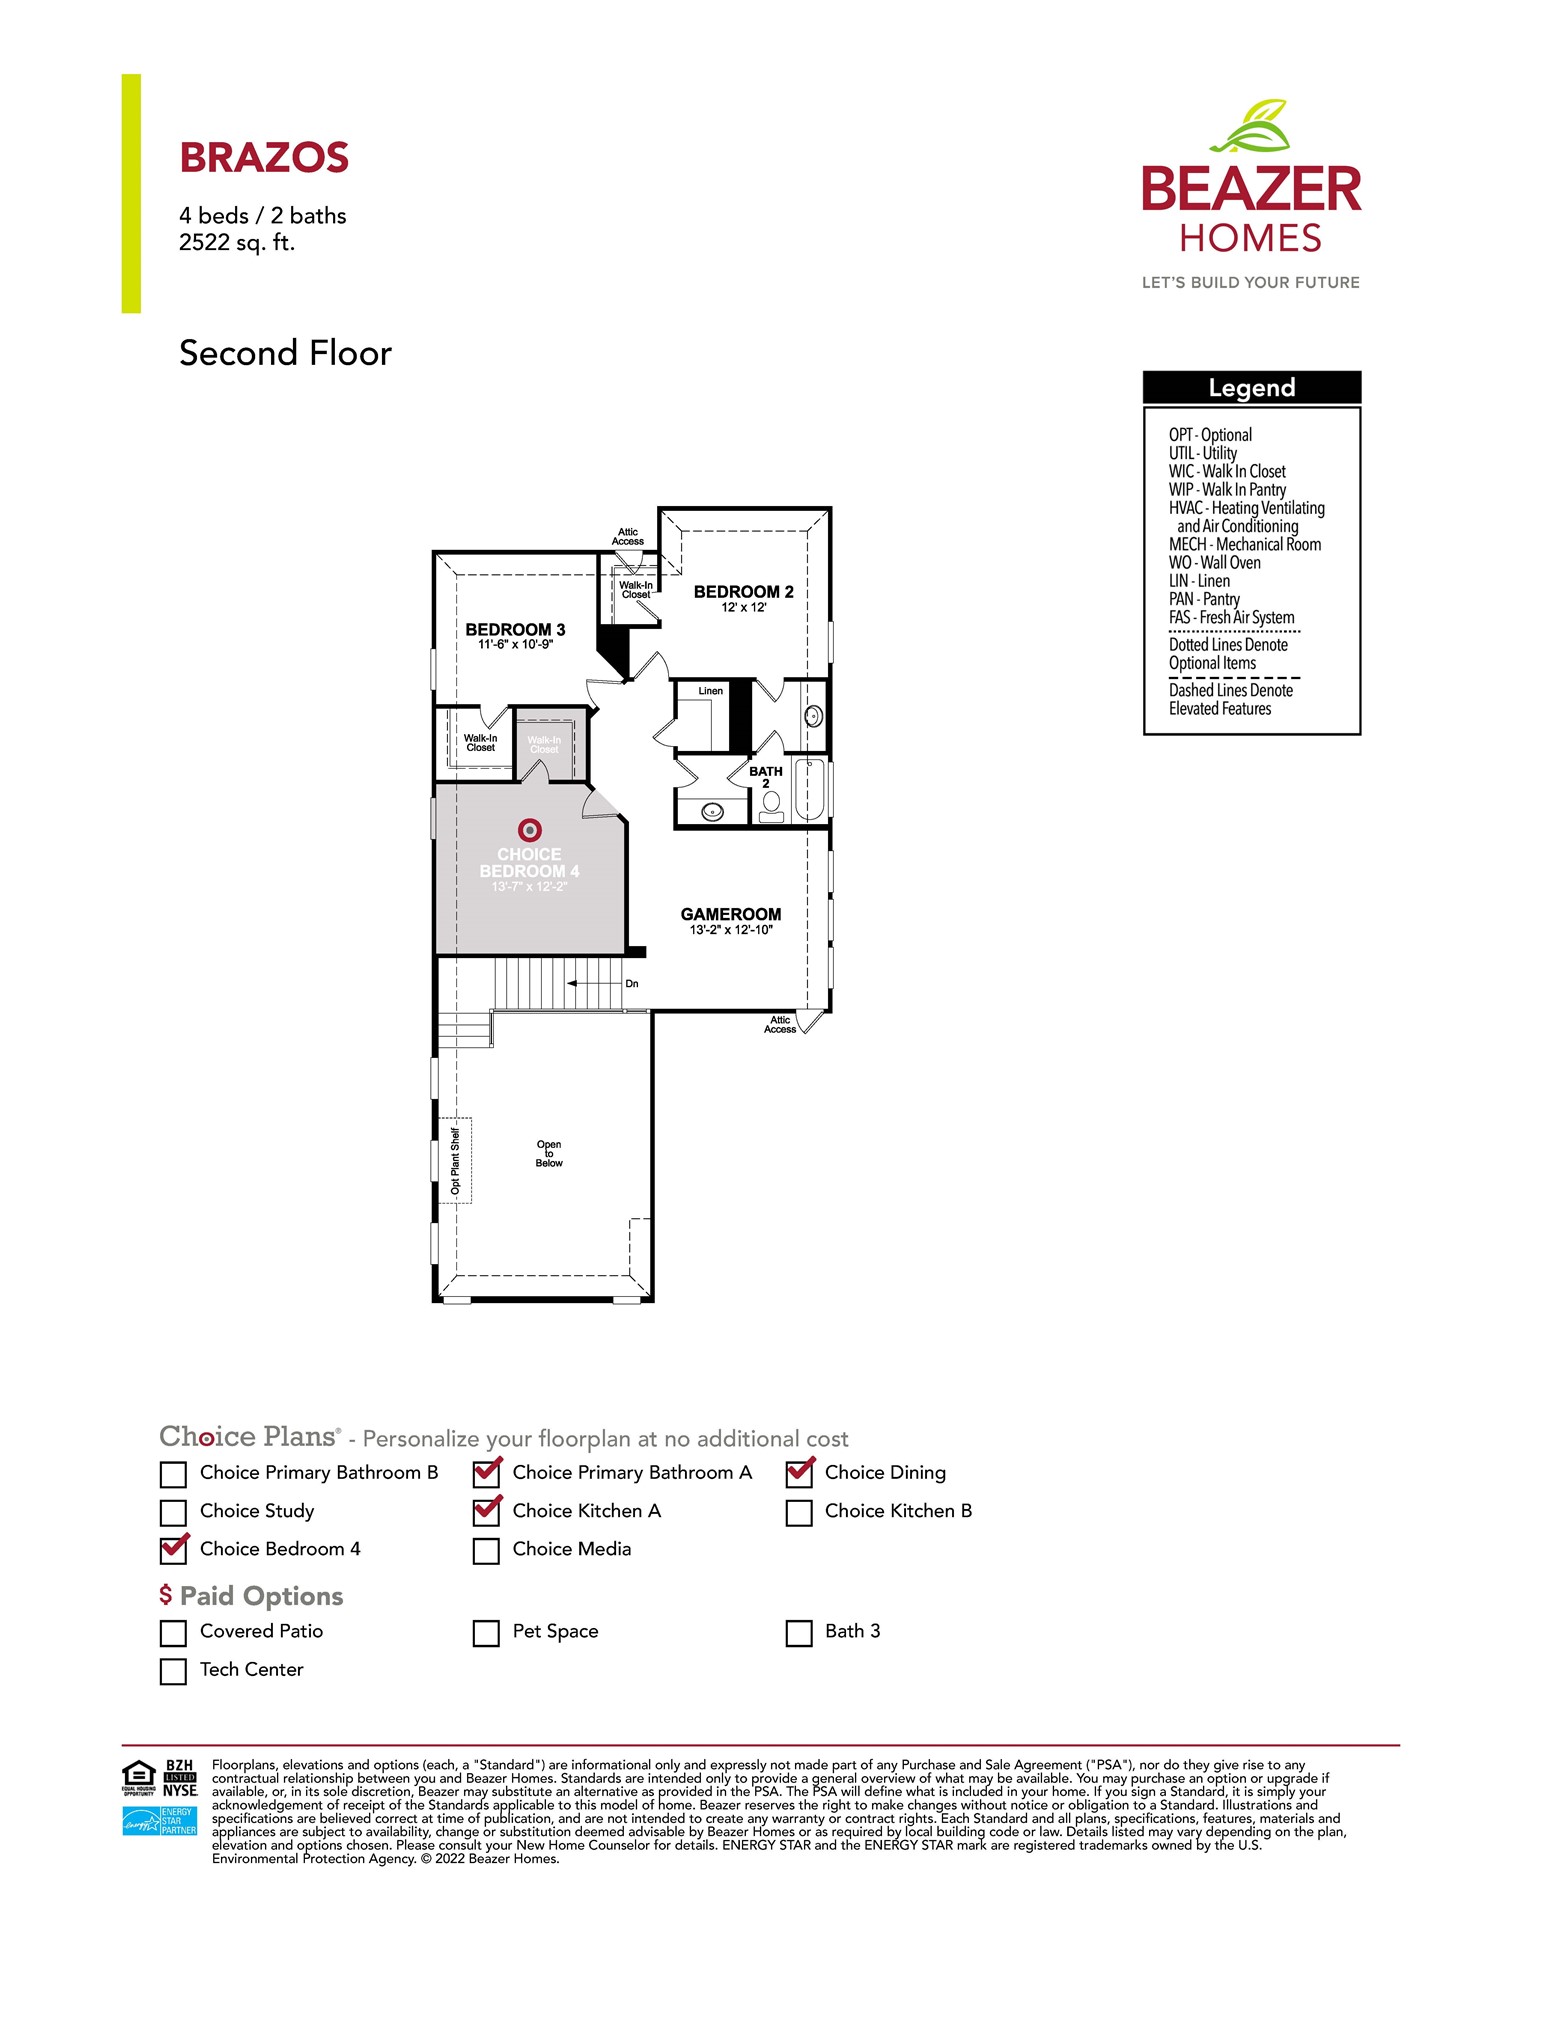
Enjoy this fresh & modern community with loads of activities. One block from the 2 yr old elementary school. Wildflower offers: lazy river park, club house modern pool complex, miles of jogging trails for a healthy life style. Huge kitchen makes a great space for the home chef. Large main bedroom is on the first floor. Upstairs you will find a central game area and three bedrooms. Two have a jack-n-jill bath, one has a private bath. Two car garage and small yard is easy to maintain. Wildflower Ranch is a newer community, conveniently located off Highway 114 with easy access into Ft Worth, Denton and Dallas. Kitchen refrigerator plus washer and dryer make this home move-in ready. Security deposit is due upon acceptance. Wildflower is an active community. Perrin Elementary school is at the end of the street. 1237 Milfoil - more than a rental home, it's a lifestyle! Move in ready June 1.

Carol Russo
Carol Russo Contact

Features & Amenities

Interior

Total Bedrooms 4
Total Bathrooms 4
Full Bathrooms 3
Half Bathrooms 1
Flooring Carpet, Ceramic Tile, Tile
Fireplace Gas Log, Gas Starter
Appliances Dishwasher, Gas Cooktop, Disposal, Microwave, Refrigerator, Tankless Water Heater, Washer
Other Interior Features Chandelier, Cathedral Ceiling(s), Decorative/Designer Lighting Fixtures, Granite Counters, High Speed Internet, Kitchen Island, Pantry, Smart Home, Cable TV, Vaulted Ceiling(s), Walk-In Closet(s)

Exterior

Stories 2
Garage Space 2.0
Water Source Public
Utilities Sewer Available, Water Available, Cable Available
POOL None, Community
ROOF Composition
Lot Features Interior Lot, Landscaped, Level, Sprinkler System, Zero Lot Line
Parking Door-Multi, Garage Faces Rear
Heat type Central, Natural Gas
Air Conditioning Central Air, Ceiling Fan(s), Electric
Sewer Public Sewer
Security Features Security System, Carbon Monoxide Detector(s)

Area & Lot

Status Leased
Date Leased July 20, 2026
LIVING SPACE 2,561 Sq.Ft.
LOT SIZE 4,660.92 Sq.Ft.
MLS® ID 21262773
Type Residential
Year Built 2022
Architecture Styles Traditional, Detached
ELEMENTARY SCHOOL Alan and Andra Perrin
MIDDLE SCHOOL Chisholmtr
HIGH SCHOOL Northwest
School District Northwest ISD

Financial

Price upon request

Work With Carol

As an expert in the field, Carol Russo has a reputation for the highest caliber service, offering professional staging, masterful negotiations, and decades of experience buying and selling homes.

Let's Connect

Follow Me on Instagram